Home Plan: 763-1416
2229 Heated Square Feet | 0 Unfinished Square Feet | 3 Bed | 3 Bath
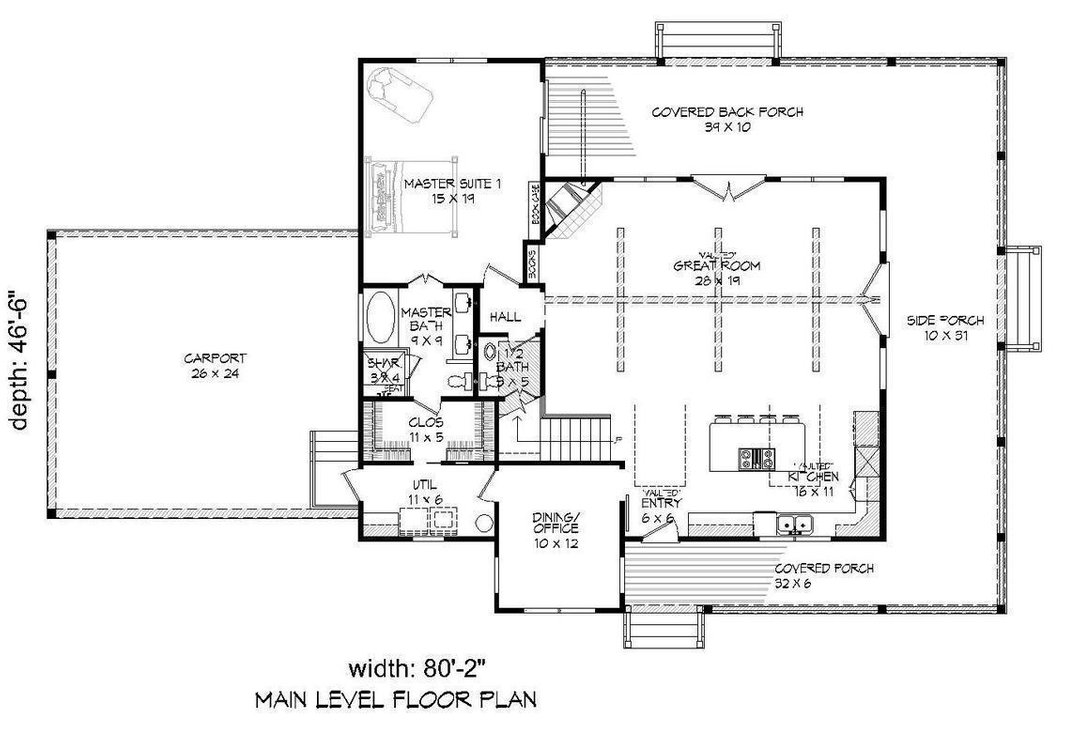
Main Level Floor Plan](https://resources.homeplanmarketplace.com/plans/live/763/763-1416/images/TS1601040958300/image.jpeg)
Upper Level Floor Plan](https://resources.homeplanmarketplace.com/plans/live/763/763-1416/images/TS1601040958914/image.jpeg)

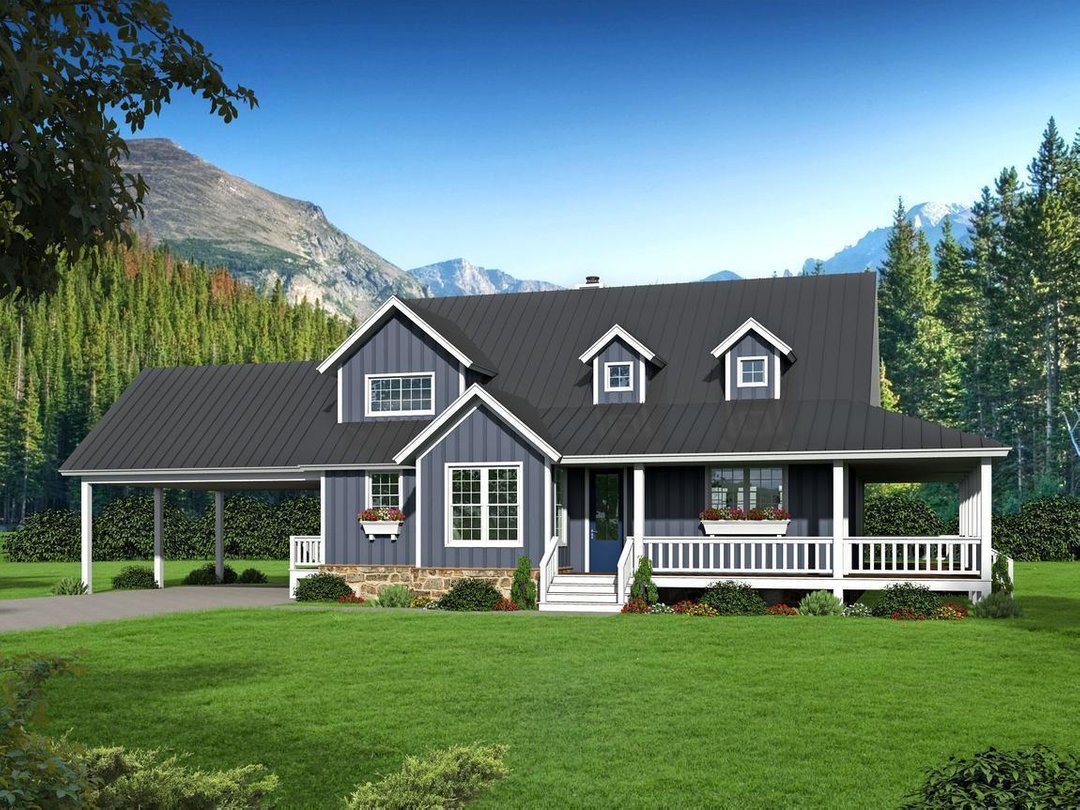
Front Rendering](https://resources.homeplanmarketplace.com/plans/live/763/763-1416/images/TS1601040958311/image.jpeg)
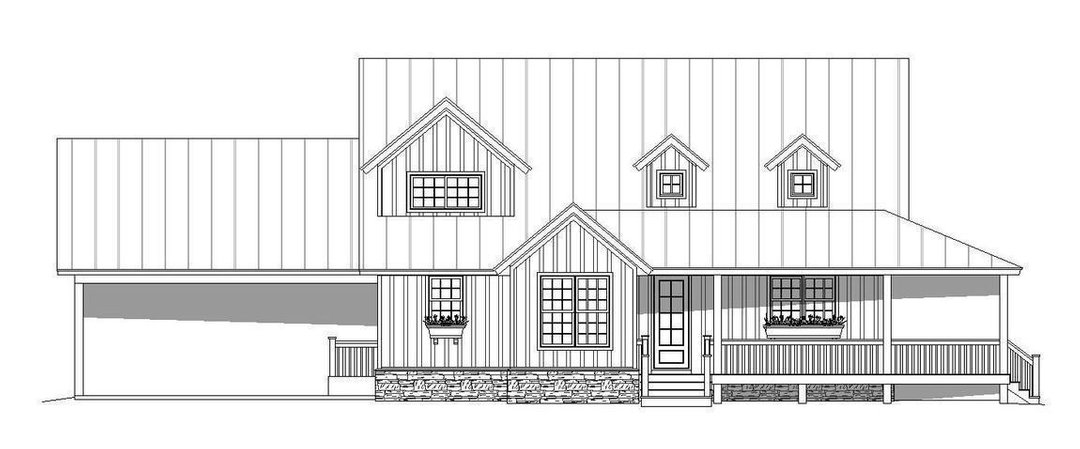
Front Elevation](https://resources.homeplanmarketplace.com/plans/live/763/763-1416/images/TS1601040958921/image.jpeg)
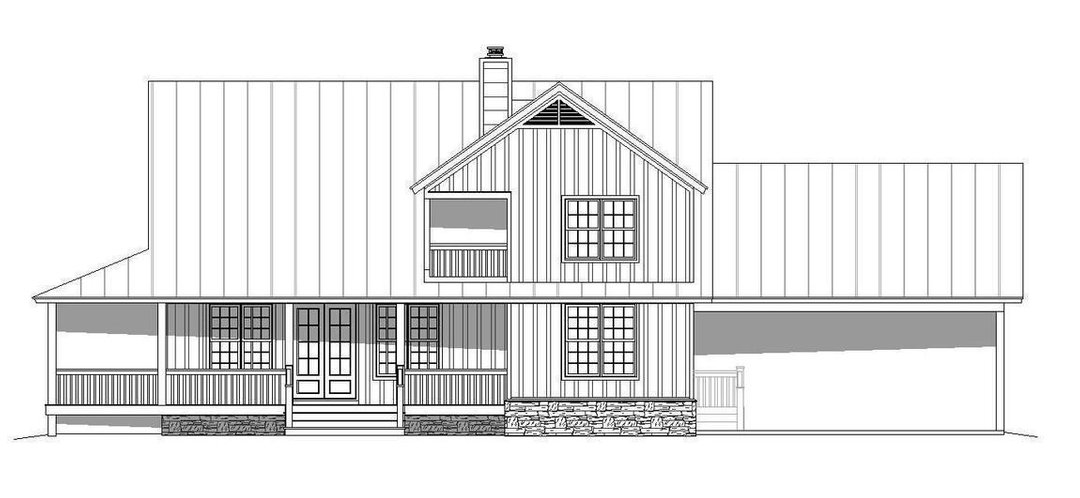
Rear Elevation](https://resources.homeplanmarketplace.com/plans/live/763/763-1416/images/TS1601040959029/image.jpeg)
Right Side Elevation](https://resources.homeplanmarketplace.com/plans/live/763/763-1416/images/TS1601040959169/image.jpeg)
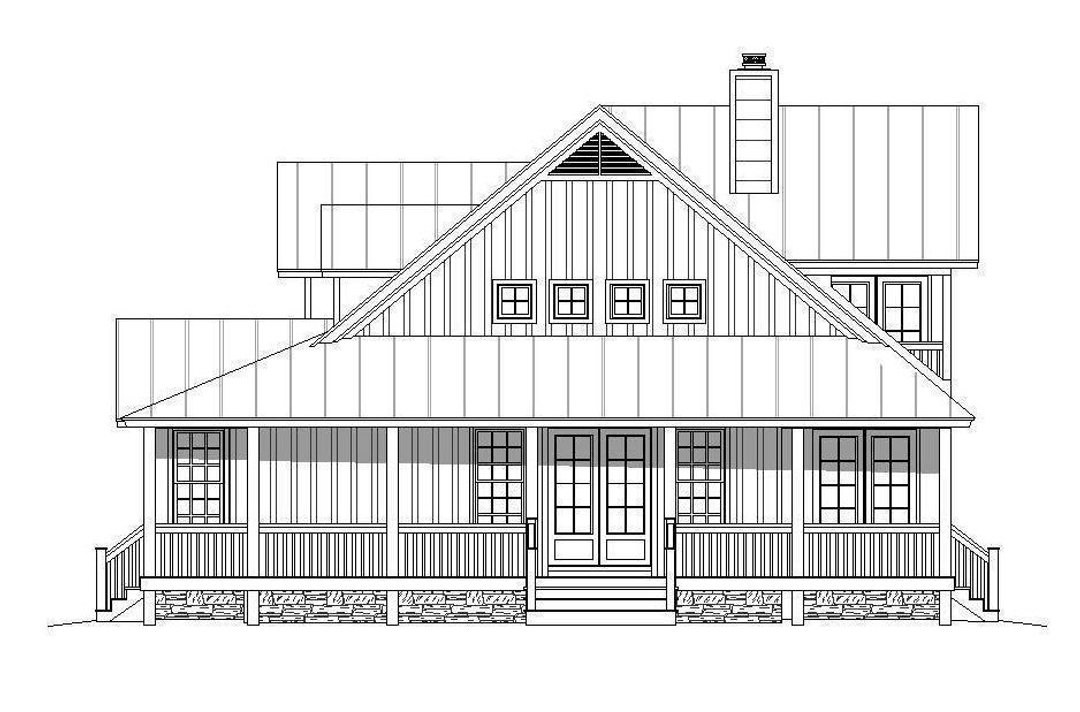
Left Side Elevation](https://resources.homeplanmarketplace.com/plans/live/763/763-1416/images/TS1601040959163/image.jpeg)
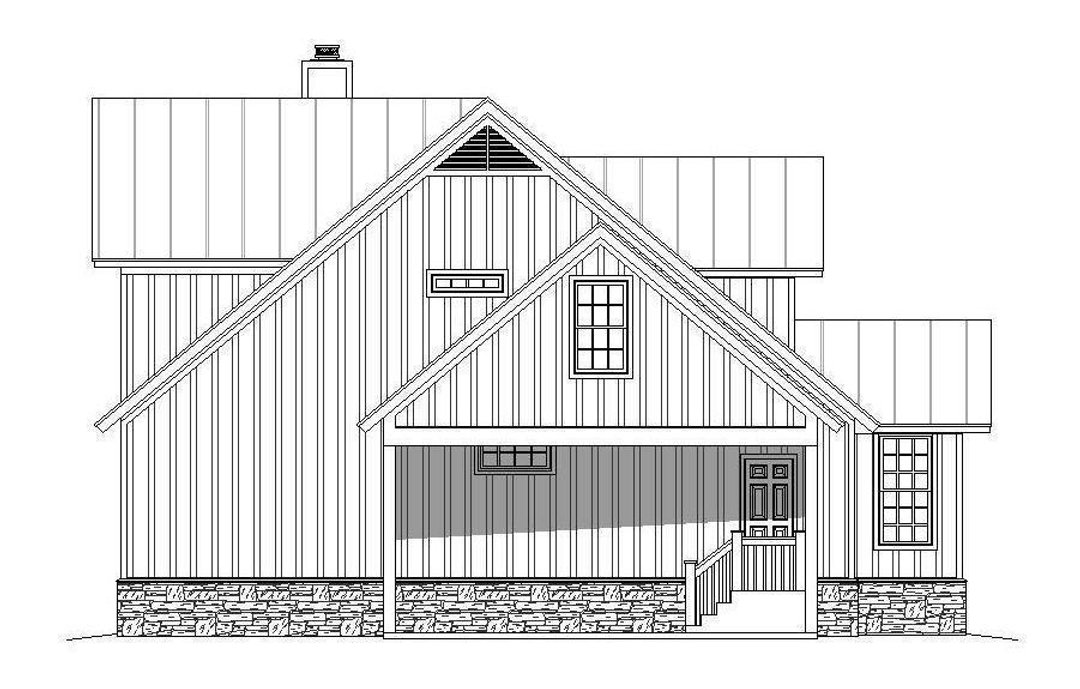
Add To Cart
Choose Set:
Select PDF:
- $1,350.00
- Five Sets: $1,515.00
- CAD: $1,900.00
- Study Set: $1,015.00
Select Options
- Right Reading Reverse: $200.00
- 2x6 Conversion: $200.00
- Slab: $200.00
- Crawlspace: $200.00
- Basement: $450.00
- Walkout Basement: $550.00
- Mirror Reverse: $50.00
- Material List: $295.00
- Add Garage Bay: $300.00
- Opt-out12345678910111213141516171819202122232425Additional Sets - $35.00
Total: $0.00
Plan Modifications
We can modify most plans to suit your needs and even design you a custom plan. Feel free to contact us for an estimate.
Plan Overview
Architectural Styles
Beds & Baths
- Bedrooms: 3
- Full Bathrooms: 2
- 3/4 Bathrooms: 0
- 1/2 Bathrooms: 1
Dimensions
- Depth: 46' - 6"
- Height: 25' - 10"
- Width: 80' - 2"
Exterior Walls
- Finishes: Stone, Vertical Siding
- Framing: 2x4
Foundation
- Included: Crawlspace, Slab
Highlights
- Balcony
- Carport
- High Ceilings
- Luxurious Master Suite
- Storage Area
- Vaulted Ceilings
- Wrap Around Porch
Roof
- Framing: Rafters
- Pitch: 10 / 125 / 12
Square Footage
- Total Square Feet: 2,229
- Heated Square Feet: 2,229
- Unheated Square Feet:
Main Level
Beds & Baths
- Bedrooms: 1
- Full Bathrooms: 1
- 3/4 Bathrooms: 0
- 1/2 Bathrooms: 1
Dimensions
- Ceiling Height: 9' - 0" To 17' - 0"
Exterior Features
- Wrap Around Porch
Interior Features
- Large Kitchen
- Large Laundry Room
- Luxurious Master Suite
Square Footage
- Total Square Feet: 1,569
- Heated Square Feet: 1,569
- Unheated Square Feet: 0
Upper Level
Beds & Baths
- Bedrooms: 2
- Full Bathrooms: 1
- 3/4 Bathrooms: 0
- 1/2 Bathrooms: 0
Dimensions
- Ceiling Height: 8' - 0"
Exterior Features
- Balcony
Interior Features
- Storage Room
Square Footage
- Total Square Feet: 660
- Heated Square Feet: 660
- Unheated Square Feet: 0
Carport
Beds & Baths
- Bedrooms: 0
- Full Bathrooms: 0
- 3/4 Bathrooms: 0
- 1/2 Bathrooms: 0
Dimensions
- Attached: true
- Bays: 2
- Car Capacity: 2
- Depth: 24' - 0"
- Width: 26' - 0"
Square Footage
- Total Square Feet: 624
- Heated Square Feet: 0
- Unheated Square Feet: 624
* We strive to ensure that the details meet specifications but errors may exist. If you have questions please feel free to contact us.